
How Can You Improve Privacy and Security at Home?
Learn how roller shutters, secure locks, exterior lighting and everyday habits can improve privacy and security throughout your home.


Concrete walls need more than a strong mix. They also need a reliable system that holds the concrete in place, supports the build process and helps create a consistent finished result. For builders, engineers and project managers, the formwork choice can affect labour, programme timing, safety planning and the final wall quality.
Permanent formwork is designed to stay in place after the concrete has cured, rather than being stripped away and reused. This article explains how it works, where it is used and what to check before selecting a system for your project.
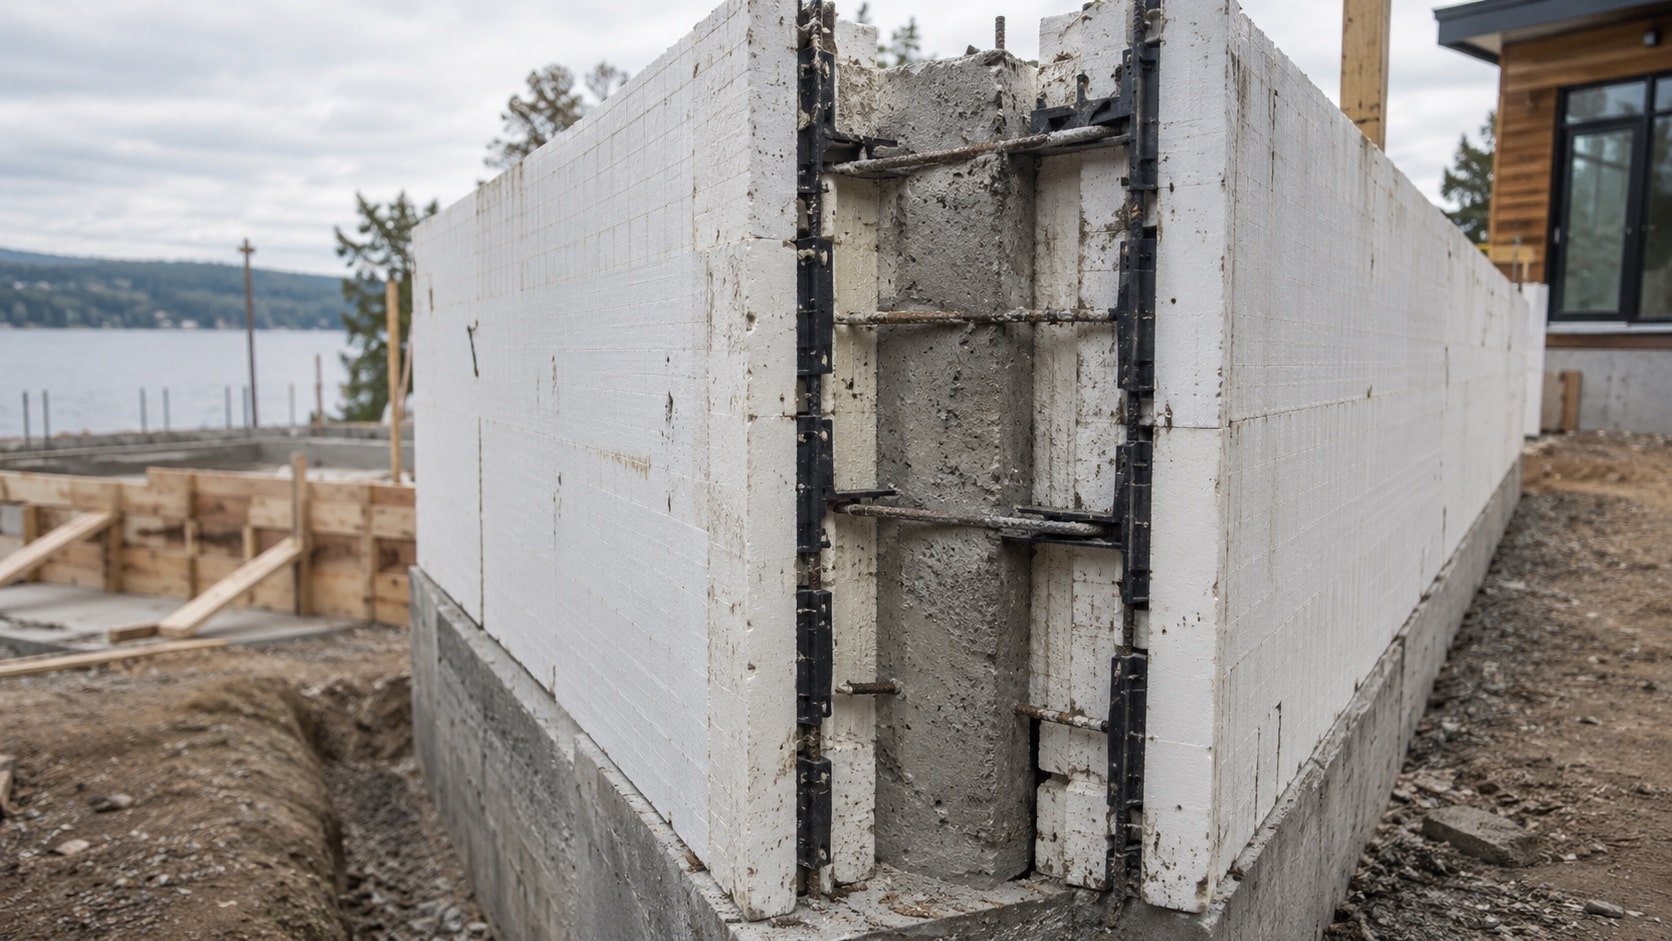
Permanent formwork is a formwork system that remains as part of the completed structure. It creates the mould for freshly poured concrete, then stays in position once the concrete reaches the required strength.
Unlike temporary formwork, it does not need to be removed, cleaned, transported or stored after the pour. Depending on the product and wall design, it may also contribute to the wall’s finish, protection, insulation or construction efficiency.
Permanent systems are often used where access is limited, wall shapes are repetitive or removing conventional formwork would add unnecessary time and handling. They can suit a range of concrete applications, including:
The system still needs correct engineering, installation and concrete placement. Leaving the formwork in place does not remove the need for careful planning on site.
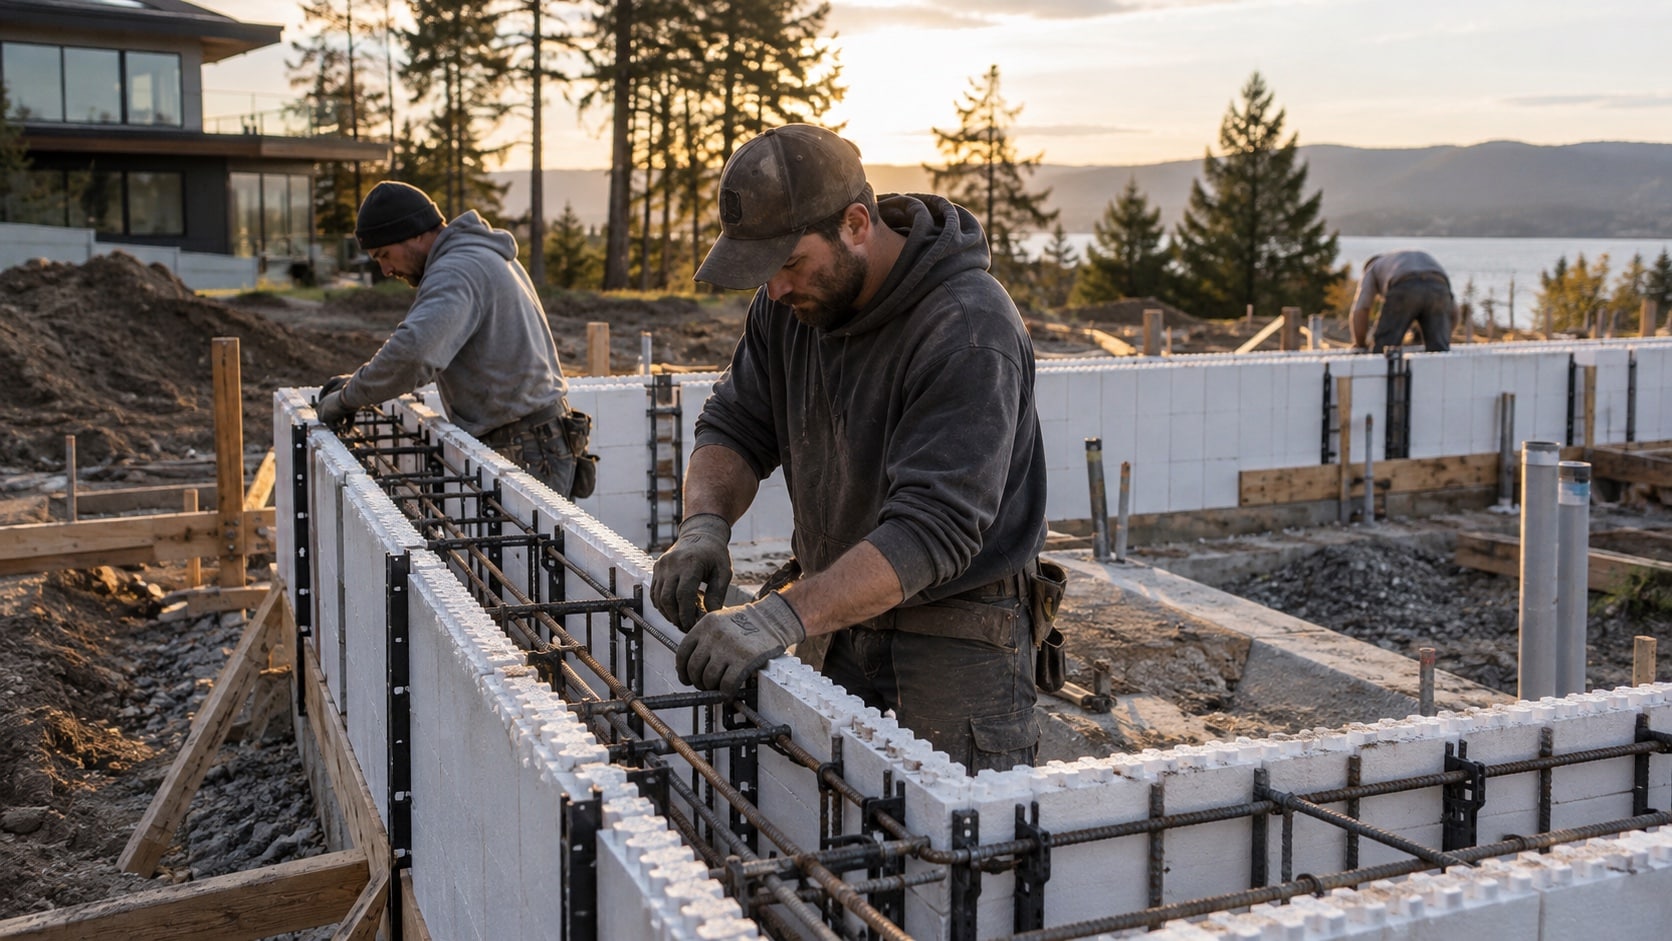
A permanent formwork system is installed in its final location before concrete is poured. The panels, blocks or other components form the wall cavity and provide the shape needed for the specified concrete element.
Reinforcement, starters, ties and other structural components are placed in line with the approved drawings. Concrete is then poured into the system in controlled lifts, with the placement method chosen to limit pressure, movement and voids. Workers may use vibration or other approved consolidation methods where required by the project specifications.
Once the concrete cures, the formwork stays attached to or incorporated within the wall. Permanent concrete formwork can reduce the work involved after the pour because there is no stripping stage. However, the completed wall should still be checked for alignment, finish quality, penetrations and any issues around joints or connections.
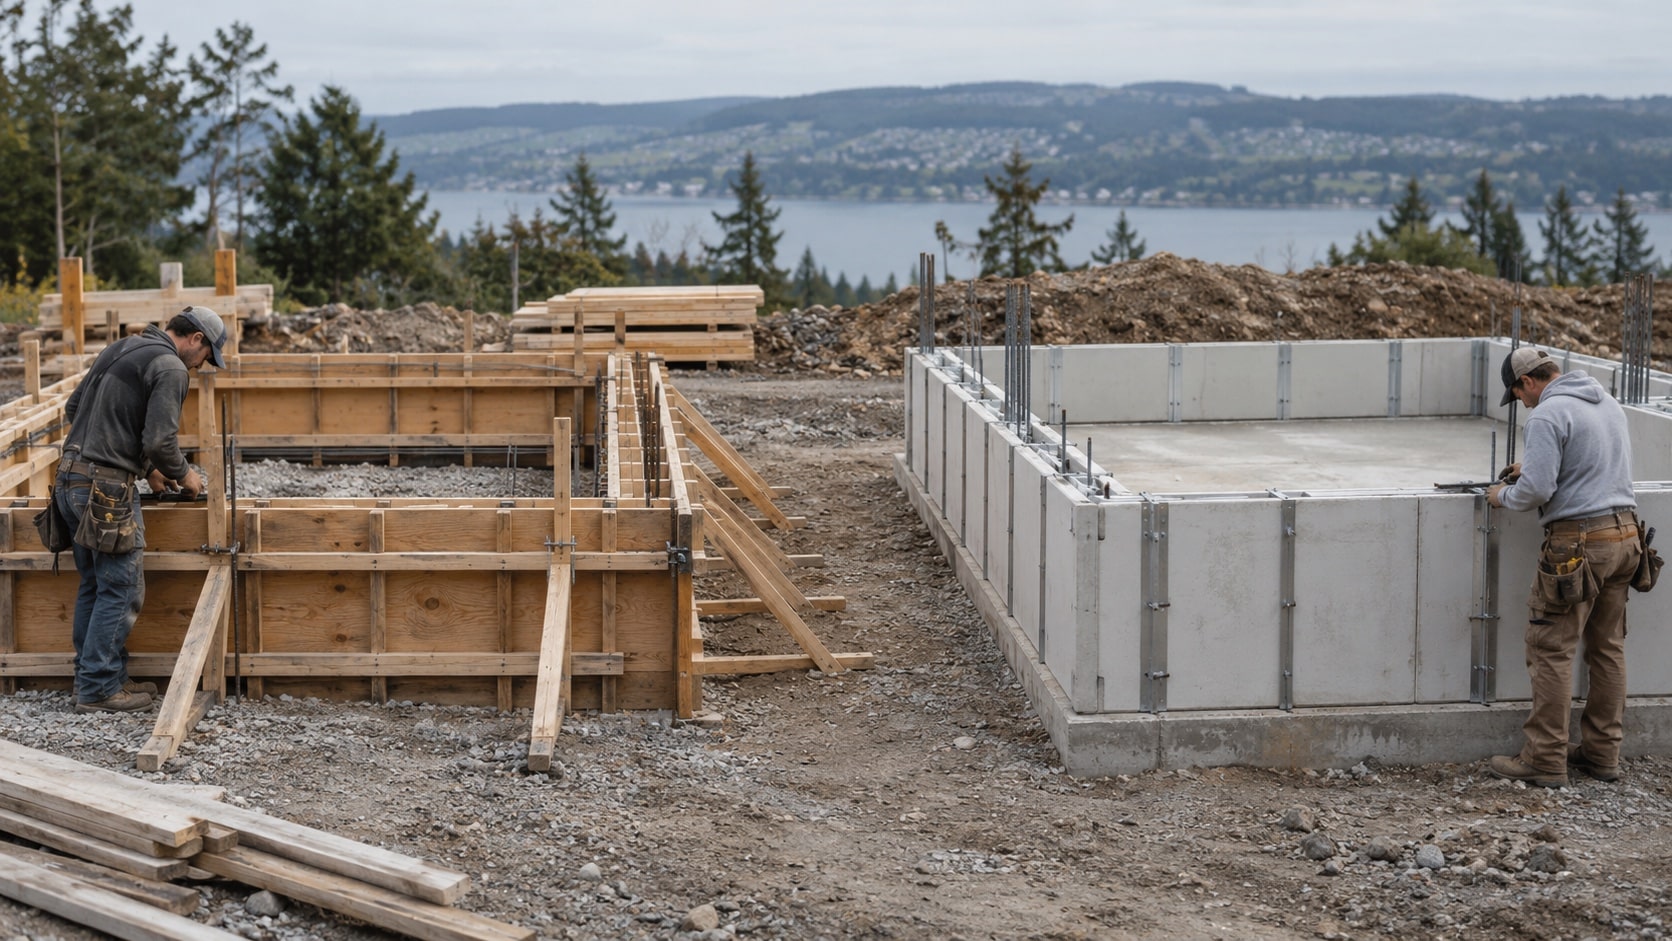
Temporary formwork is installed for the concrete pour and removed once the concrete can support itself. It is commonly made from timber, plywood, steel or modular panel systems and may be reused across multiple pours.
Permanent formwork takes a different approach. It is installed once and remains in the finished construction. This can reduce post-pour labour, although it may not suit every wall type or site condition.
The right option depends on the wall design, programme, site access, labour availability and required finish. A system that works well for a basement wall may not be the best fit for a visible architectural concrete feature.
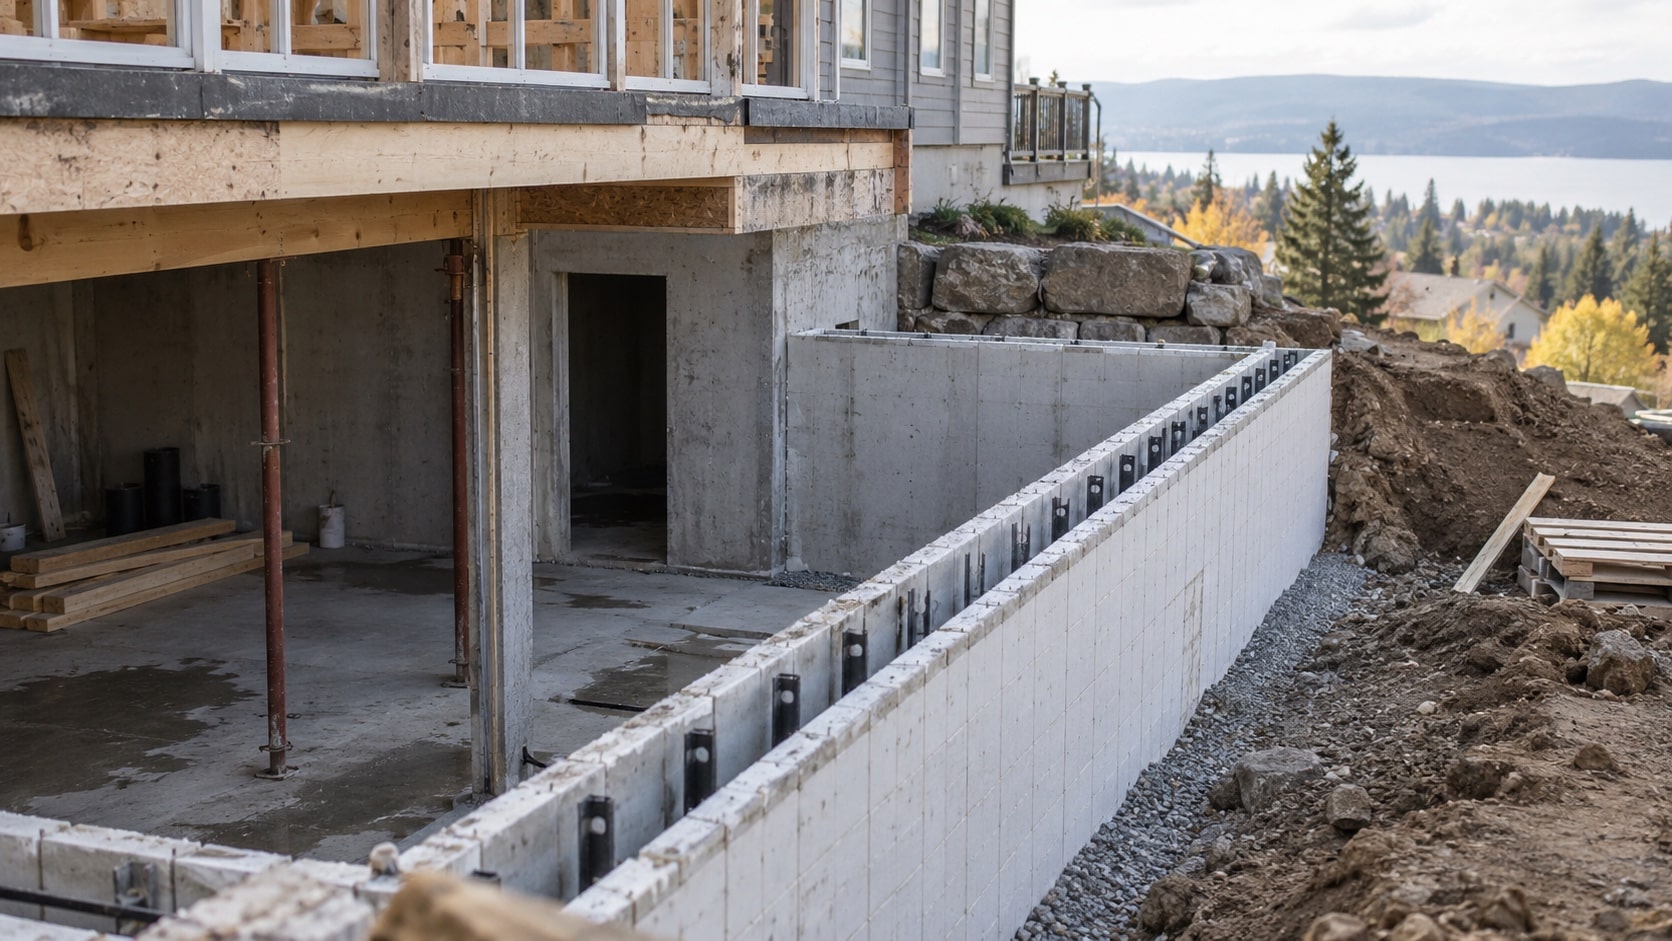
Permanent formwork can be used across residential, commercial and civil concrete projects. It is particularly useful where walls are repeated, access around the formwork is restricted or the project benefits from reducing stripping activities.
For retaining walls, the system can help create a stable concrete enclosure while allowing reinforcement and drainage requirements to be planned around the wall design. Basement and external walls may also benefit where the construction sequence requires efficient coordination between excavation, reinforcement, concrete placement and backfilling.
Other common applications include:
Each application has different structural, waterproofing and finish requirements. The chosen system must match the engineer’s design and the conditions the finished wall will face.
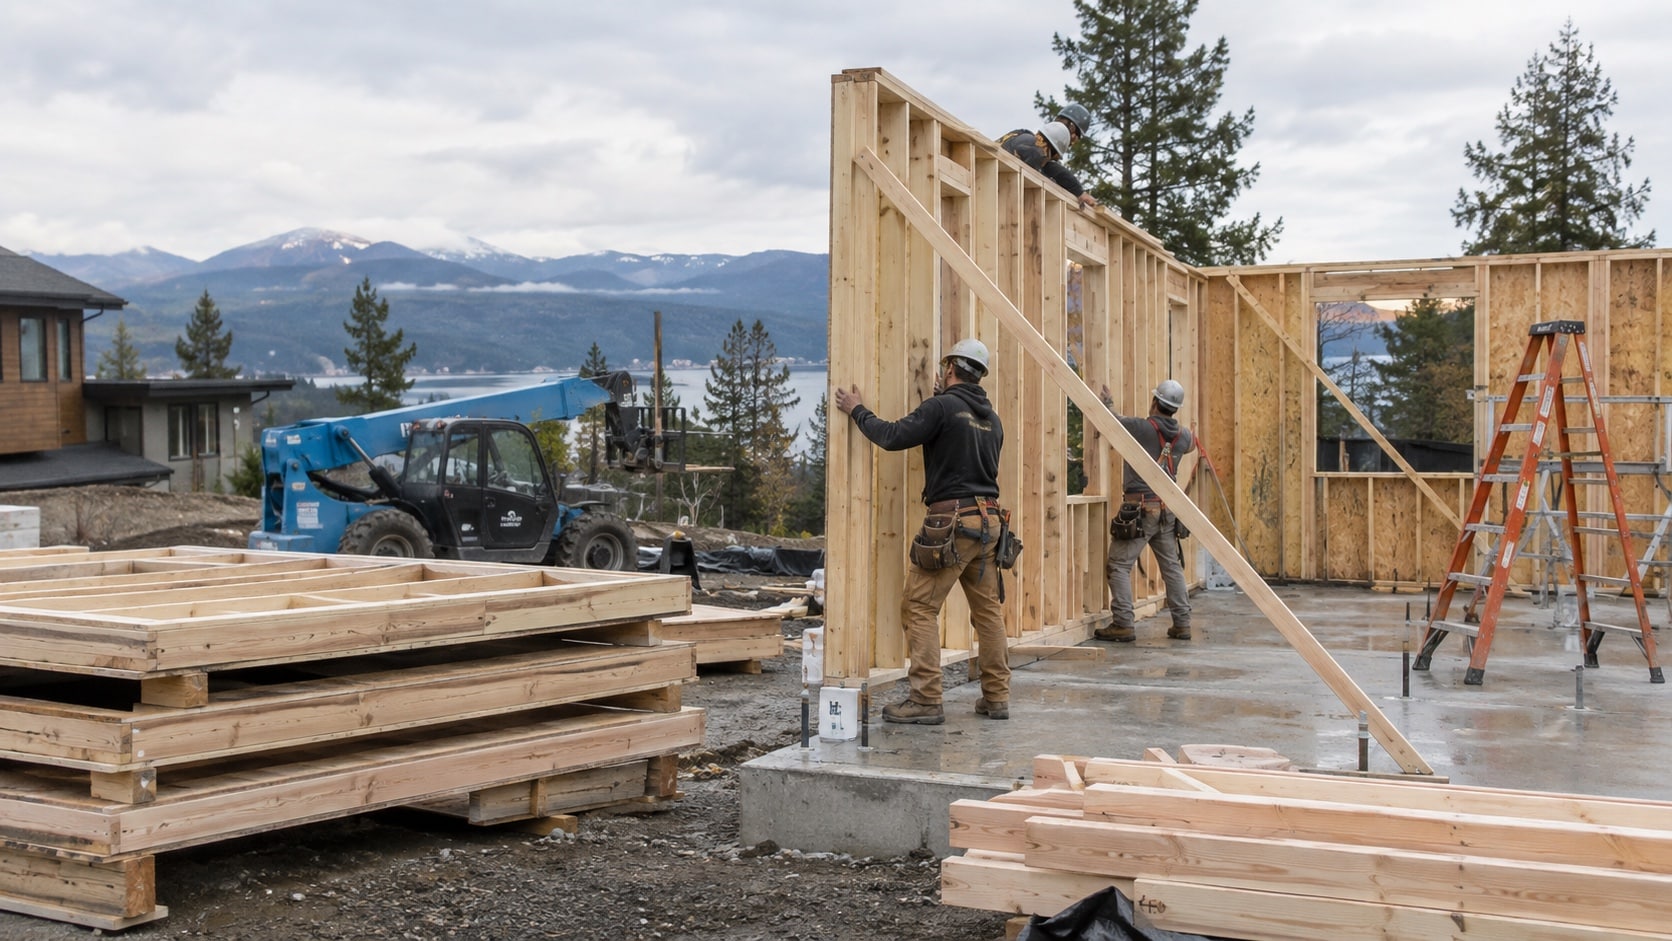
One of the main benefits is reduced work after concrete placement. Because the formwork remains in place, crews do not need to strip panels, move them to another area or prepare them for storage. This can make site logistics simpler on suitable projects.
Permanent formwork may also help create a more predictable construction sequence where the wall layout is repetitive. It can reduce exposure to some manual handling tasks associated with conventional stripping, provided the installation process is properly planned and supervised.
There are limits to consider. Product selection needs to happen early because dimensions, connections, reinforcement clearances and service penetrations may need to be coordinated before installation. Changes made after the system is installed can be more difficult than changes to removable formwork.
A permanent system is also not automatically the lower-cost option. The full project cost should include materials, labour, access, concrete placement, engineering requirements, finishing work and the effect on the construction programme.
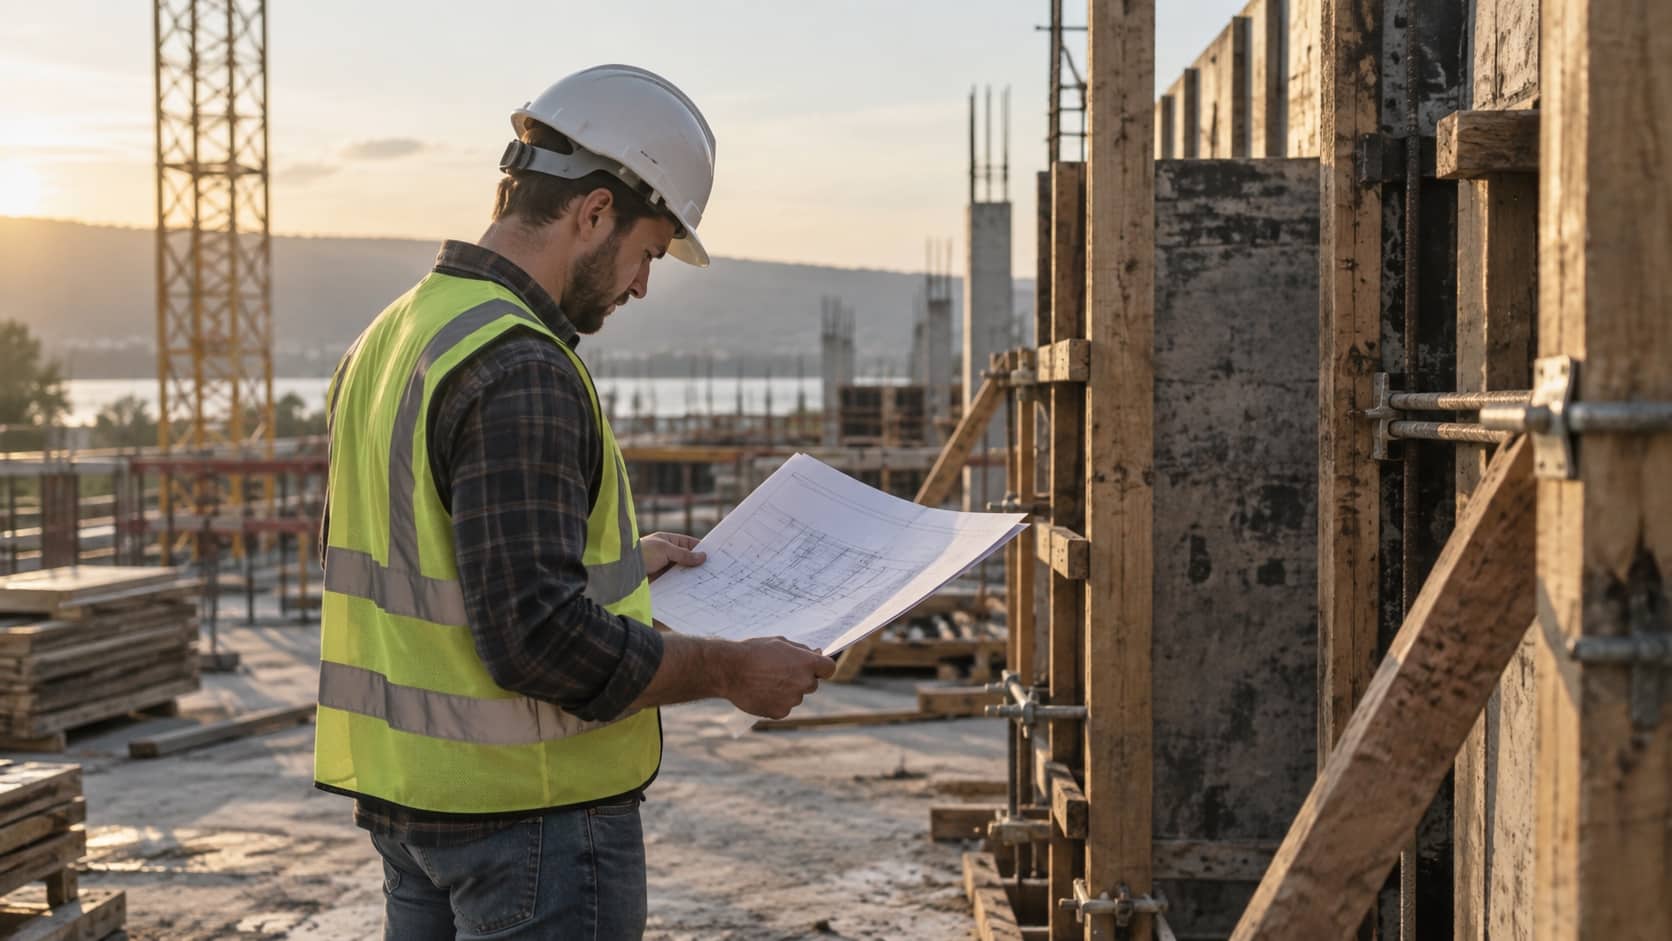
Start with the structural drawings and the purpose of the wall. A retaining wall, a below-ground basement wall and a decorative boundary wall can each have very different performance requirements.
Review how the concrete will be delivered and placed. Consider pump access, pour height, pour rate, vibration requirements and the space available for workers to install reinforcement safely. These factors affect how much pressure the fresh concrete places on the formwork.
Before selecting permanent formwork, check:
Clear coordination before installation can prevent costly rework around openings, corners, wall junctions and services.
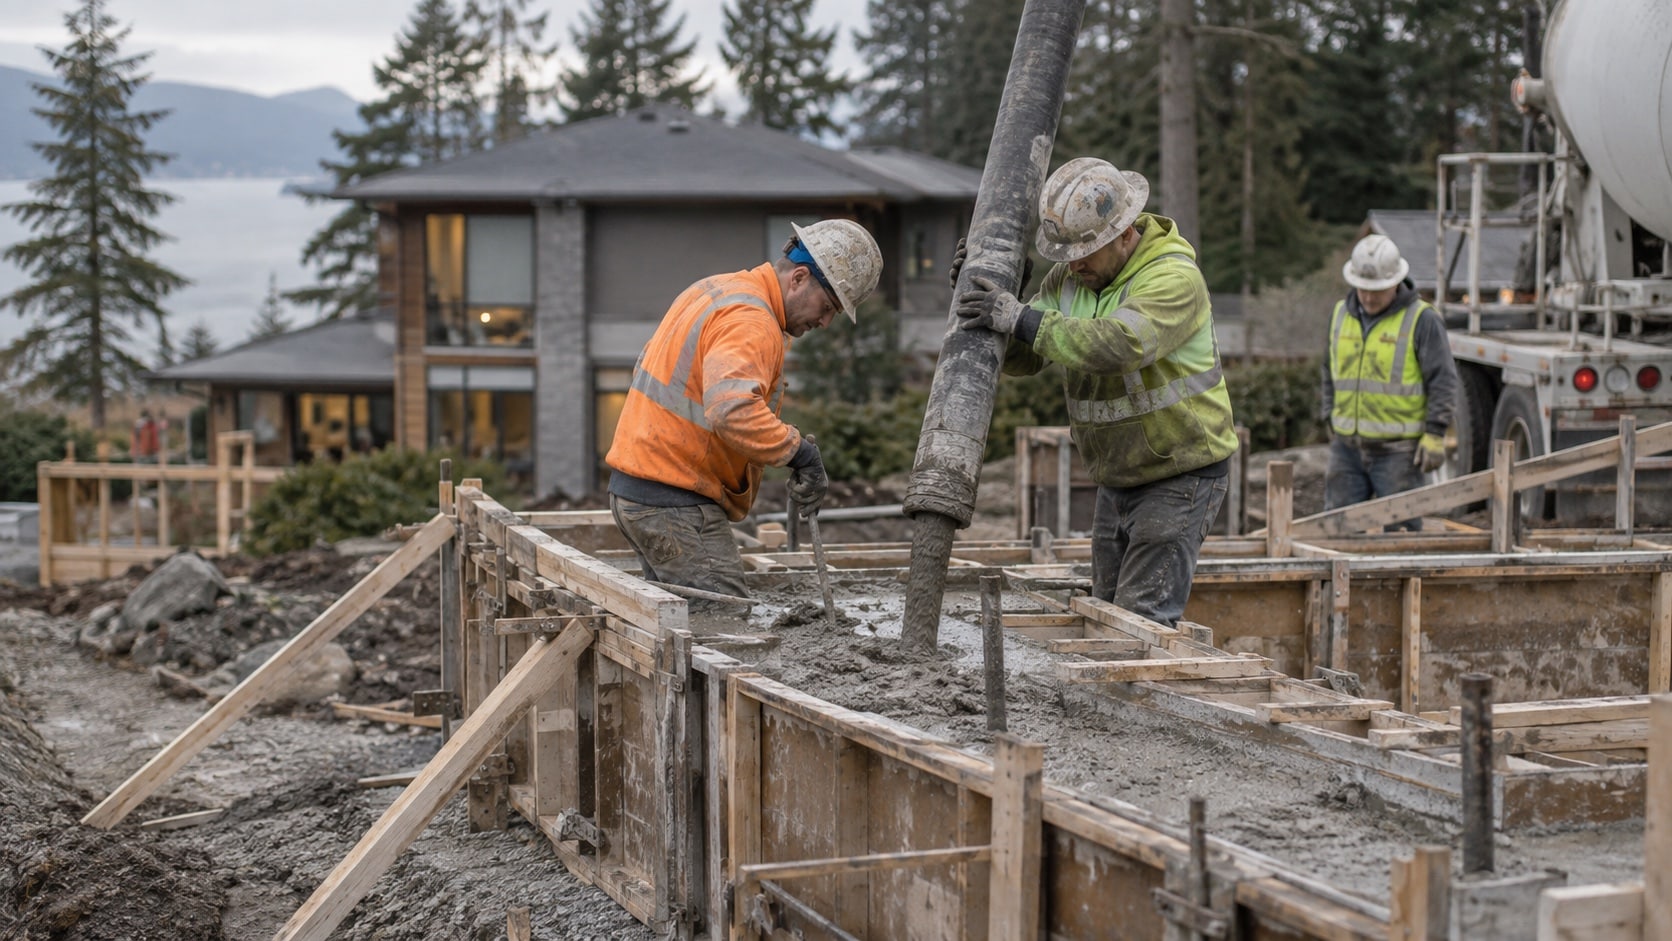
Most problems arise when the formwork, reinforcement and concrete placement plan do not work together. Poor alignment can affect the wall position, while inadequate bracing or excessive pour pressure can lead to movement during the pour.
Concrete should be placed at a controlled rate in line with the system requirements and project specifications. Pouring too quickly can increase pressure on the formwork. Inadequate consolidation may leave voids, while excessive vibration can create segregation or disturb the formwork assembly.
Watch for warning signs during installation and pouring, including:
If any of these issues appear, pause the work and have the relevant supervisor, engineer or formwork specialist review the condition before continuing.
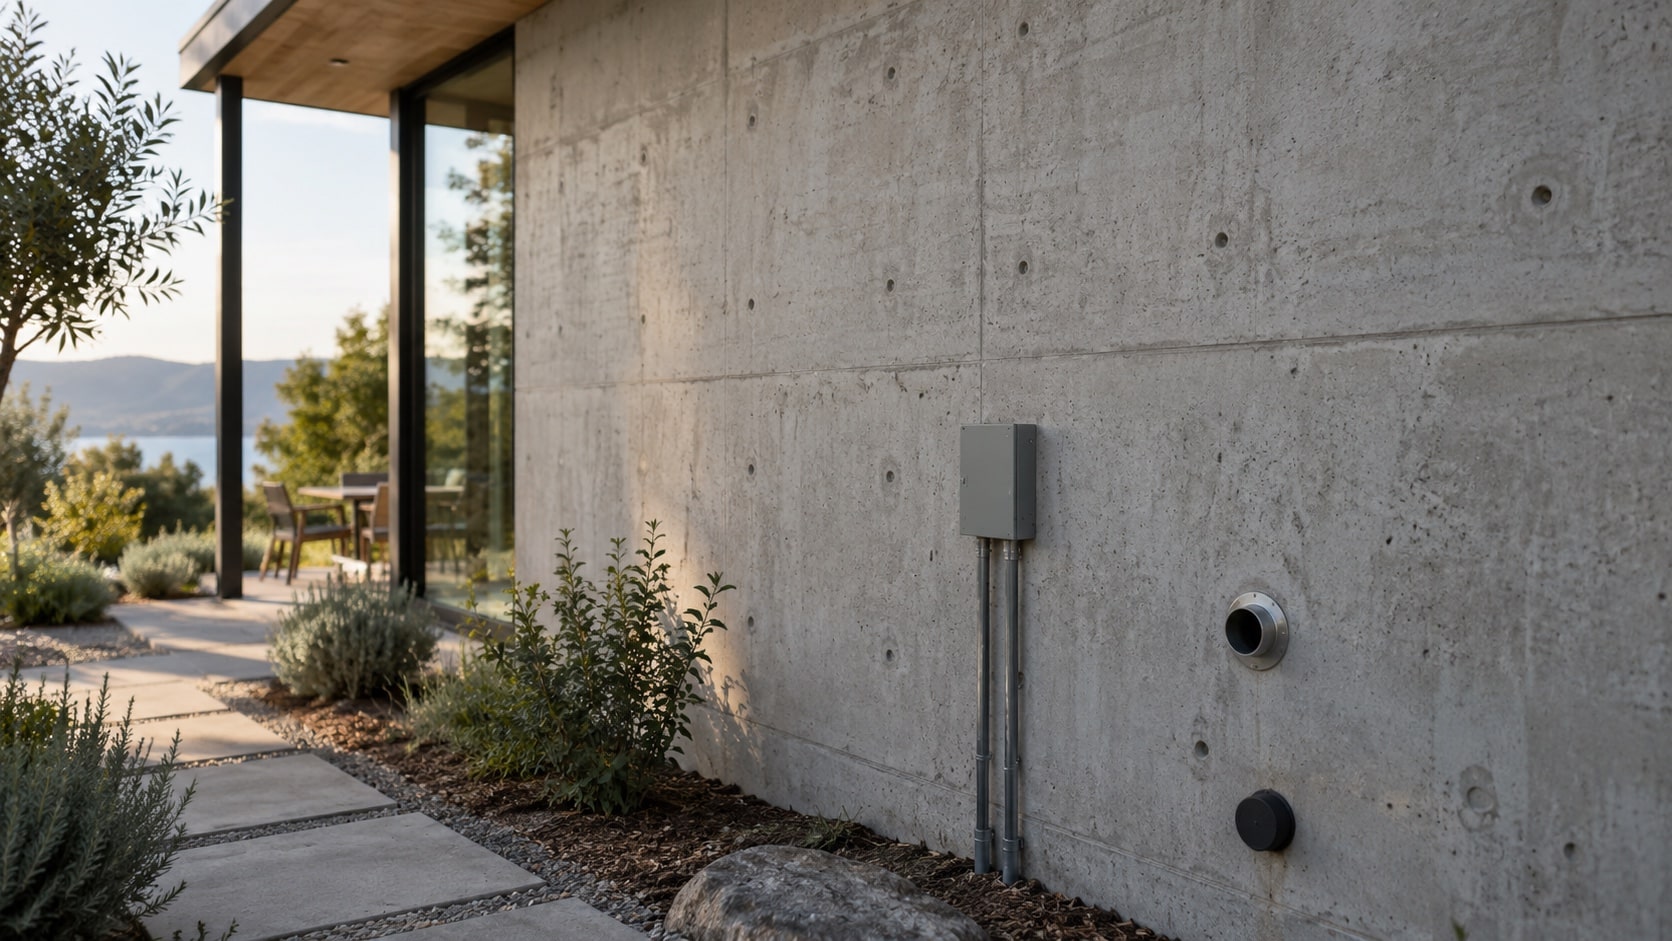
Permanent formwork usually reduces the need for removal-related maintenance, but the finished wall still needs to perform for its intended use. For below-ground or retaining applications, drainage and waterproofing details require close attention because water management affects long-term wall performance.
Check joints, corners, penetrations and wall-to-slab connections before surrounding work covers them. These locations are more difficult to inspect and repair later. If the formwork will remain visible, confirm how it will be protected, coated or finished before construction begins.
The completed wall should also be inspected against the approved drawings for line, level, wall thickness, openings and visible defects. Keep records of concrete delivery, placement and any inspections required by the project quality plan.
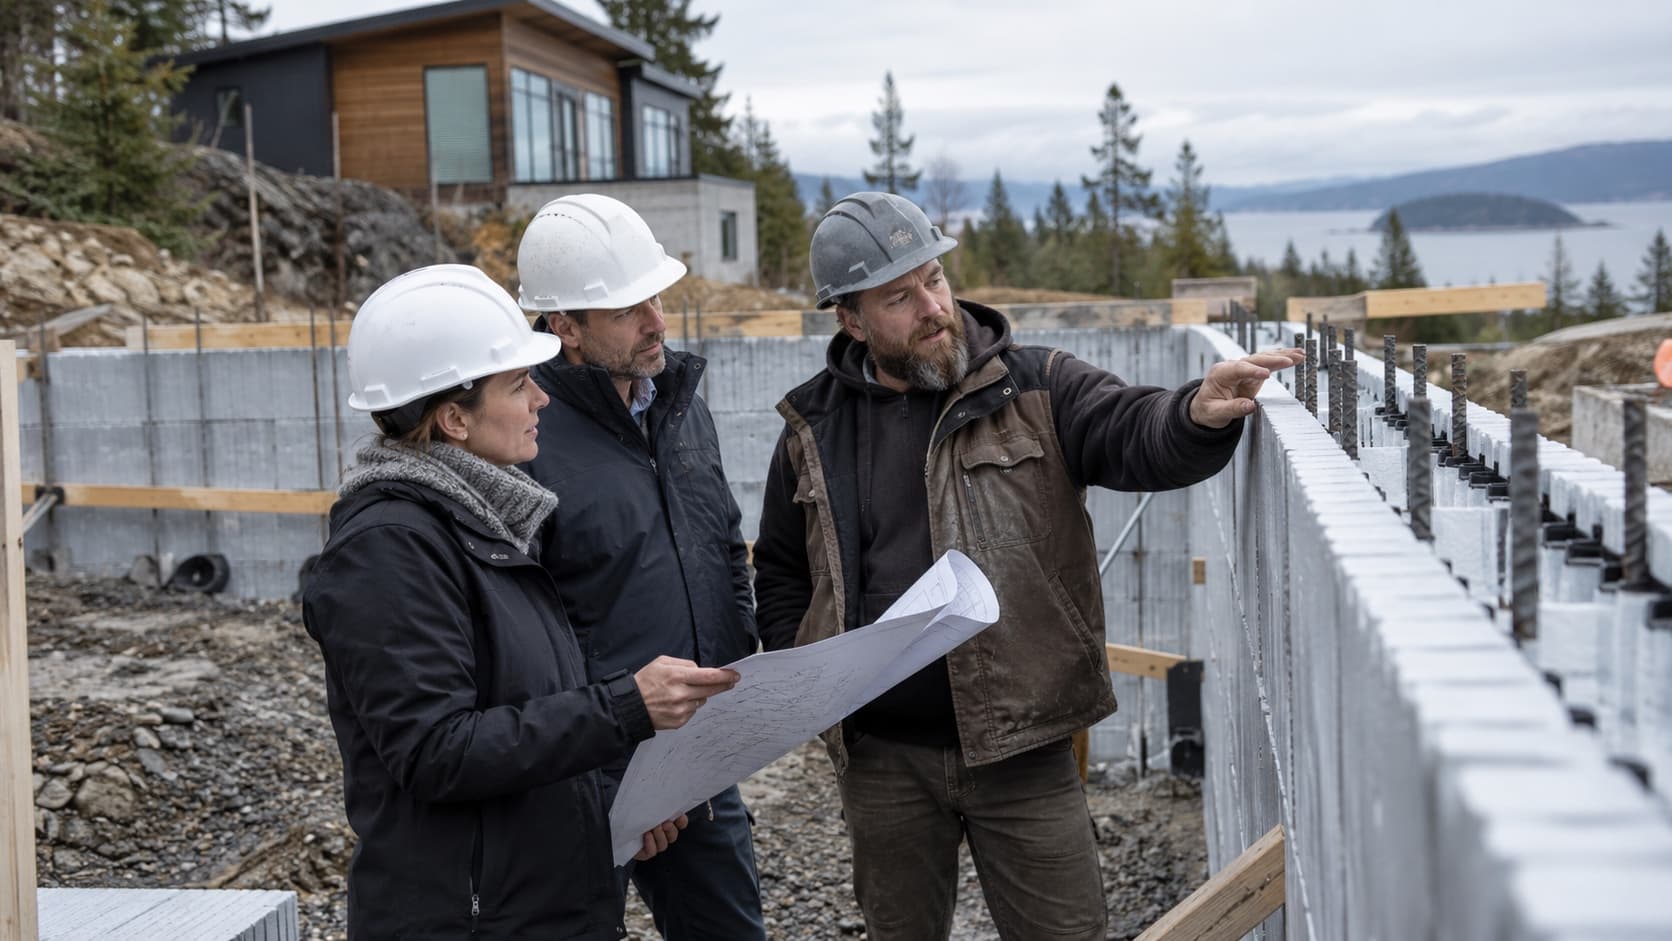
Permanent formwork can be a practical choice when the system suits the structure, the site sequence and the required finished result. It can reduce stripping work and simplify some construction stages, but success depends on sound design coordination, correct installation and controlled concrete placement.
Choose a system that aligns with the engineer’s specifications and the real conditions on site. For a suitable solution for concrete wall applications, speak with the team at Rise Products about permanent formwork options for your project.
Permanent formwork is used to create concrete structures where the formwork remains in place after the concrete cures. It can be used for retaining walls, basement walls, load-bearing walls, lift shafts, pits, tanks and landscaping structures. The system forms the concrete wall during construction, then becomes part of the completed assembly. Its suitability depends on the structural design, site conditions, concrete placement method and required finish.
Some permanent formwork systems may contribute to the finished wall assembly, while others mainly provide the mould and remain as a protective or finishing layer. The structural capacity of the completed wall comes from the engineered design, including concrete strength, reinforcement, connections and foundations. Always follow the approved engineering drawings and product installation requirements rather than assuming the formwork alone carries structural loads.
Permanent formwork can save time by removing the stripping, cleaning, handling and storage stages associated with temporary formwork. The actual programme benefit depends on the project layout, crew experience, access and installation speed. Early coordination is still needed for reinforcement, penetrations, bracing and concrete placement. A poorly planned system can create delays, even if there is no formwork stripping after the pour.
Yes, permanent formwork can be used for retaining walls where the selected system and wall design are suitable. Retaining walls need careful engineering because they resist soil pressure and may be exposed to water, drainage issues and surcharge loads. The project should address footing design, reinforcement, drainage, waterproofing and backfilling requirements before work begins. Installation should follow the engineer’s drawings and the system requirements.
Problems can occur if the system is poorly aligned, under-braced or installed without proper coordination for reinforcement and services. During concrete placement, excessive pour rates can cause movement, bowing or leakage at joints. Inadequate concrete consolidation may create voids, while poor drainage or waterproofing details can affect below-ground walls. Site teams should inspect the formwork before and during the pour and address movement or defects straight away.


